










Address
9145 Village Lake Drive Sw, Calabash, NC
Price
$ 463,900
Property Attributes
- MLS#100594372
- TypeSingle Family
- Listing Status Active
- CountyBRUNSWICK
- CityCalabash
- AreaDevaun Park
- NeighborhoodCalabash
- Zip28467
- StyleSingle Family Residence
- Year Built2020
- Taxes$ 1548
- Price$ 463,900
- Bedrooms3
- Full Bathrooms2
- Half Bathrooms0
- Sqr Footage1833
- Lot Size0.15 Acres
Data Source:
North Carolina Regional MLS (NCRMLS)
Property Description
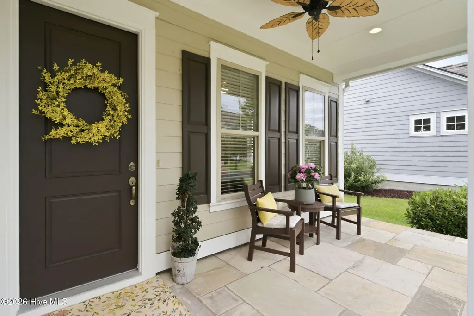
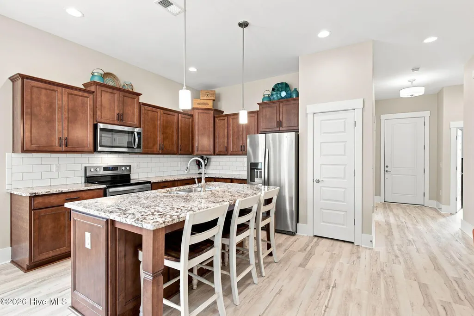
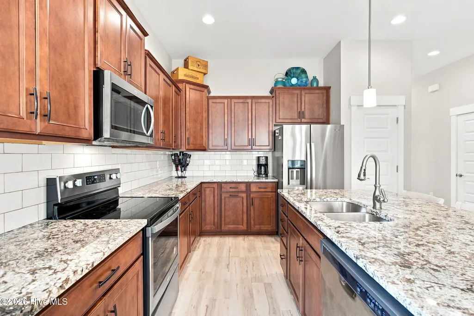
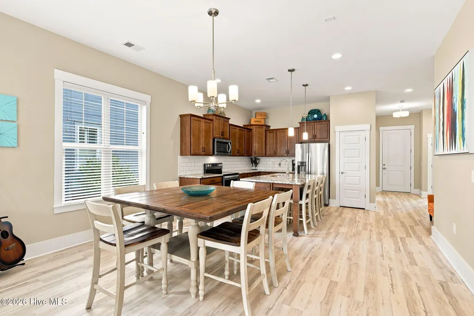
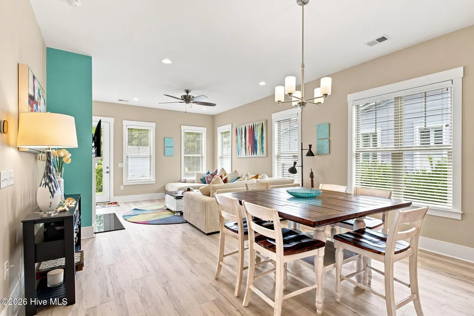
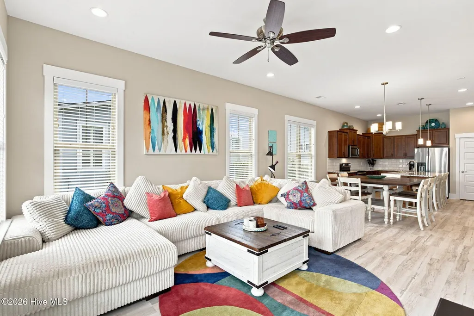
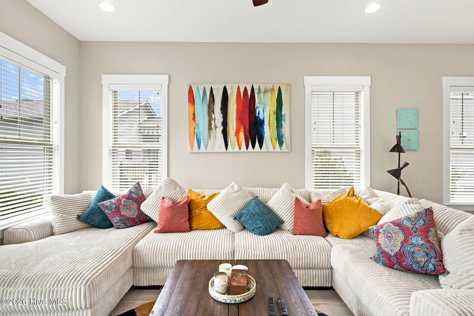
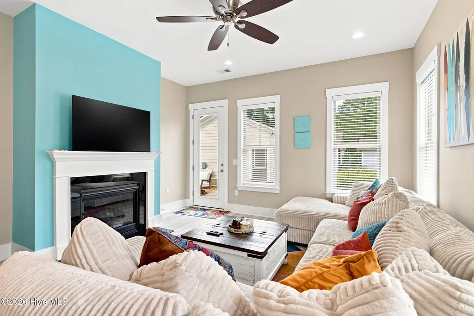
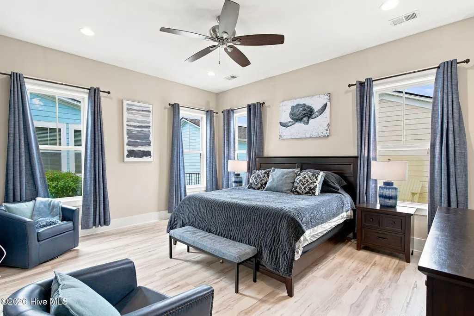
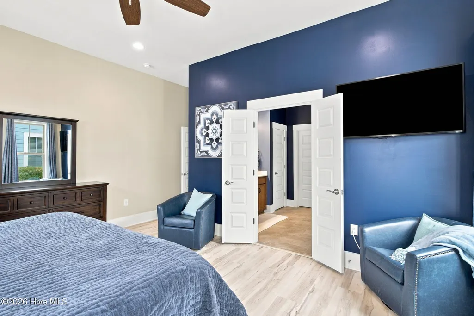
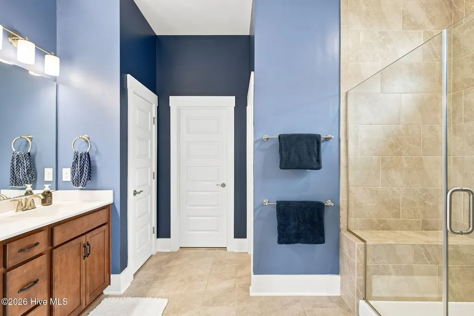
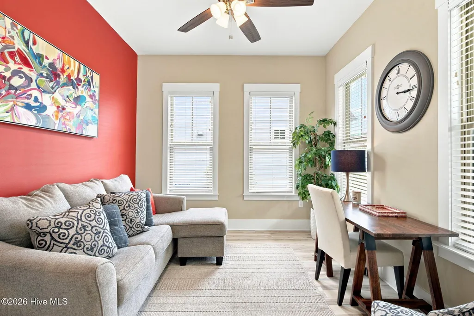
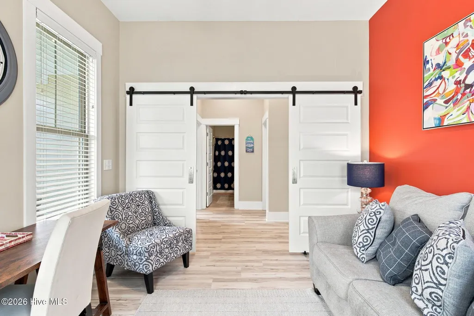
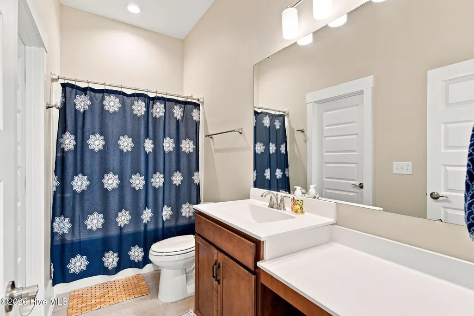
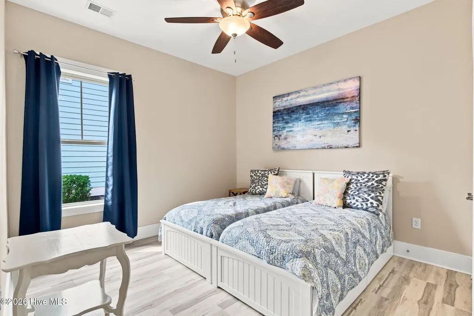
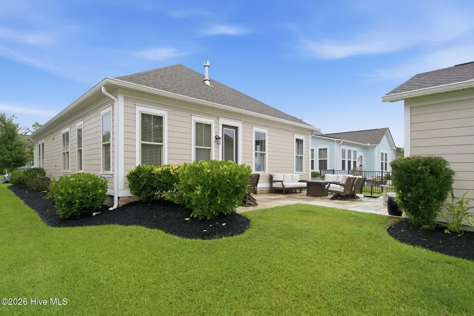
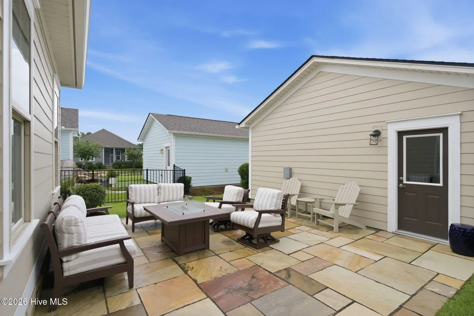
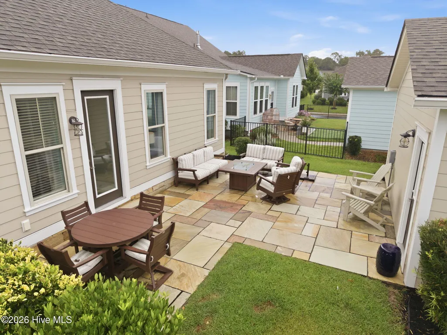
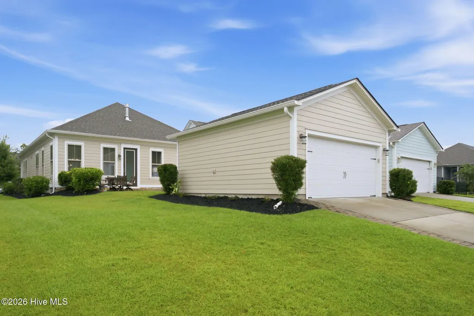
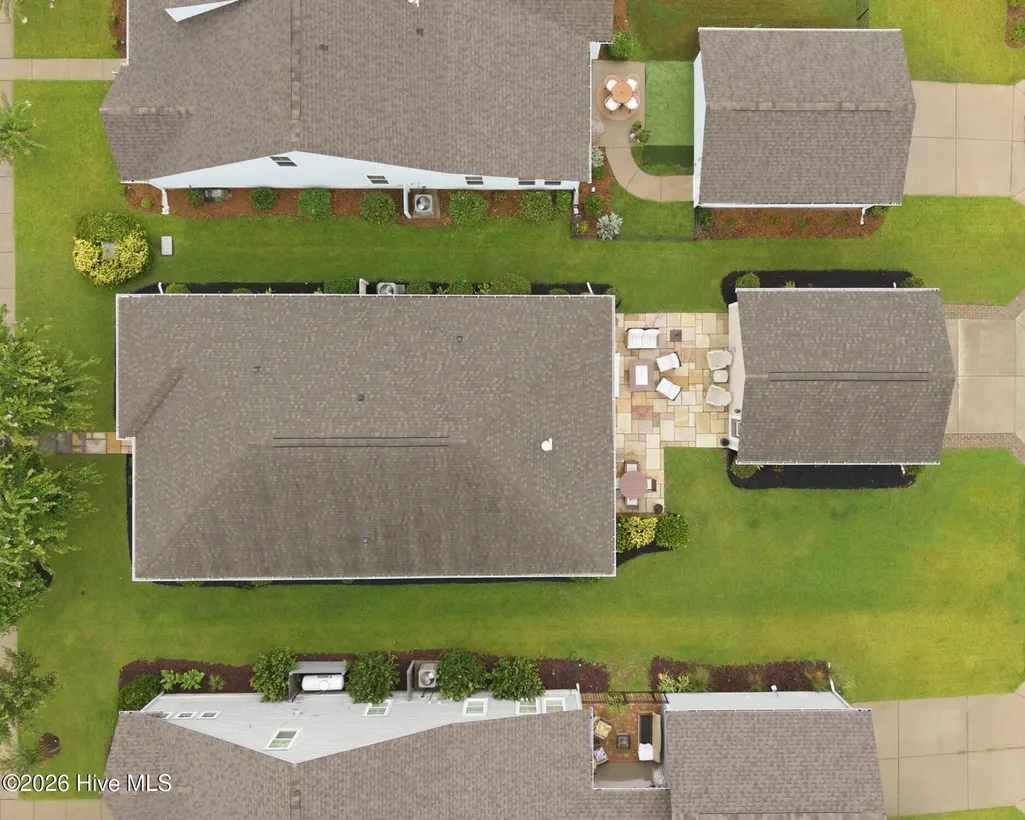
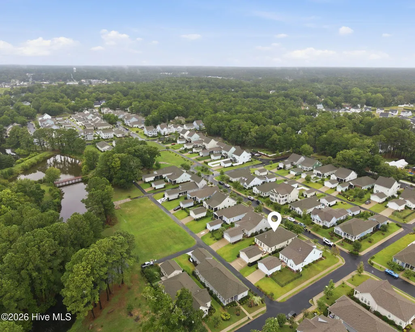
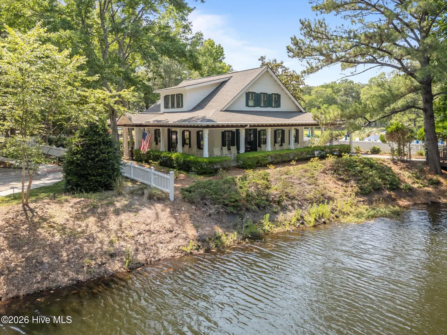
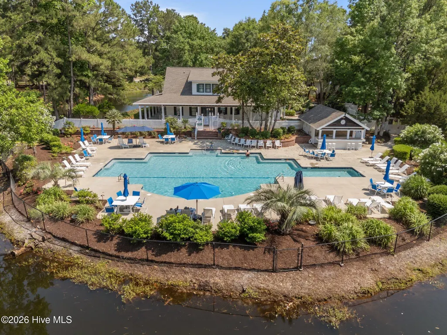
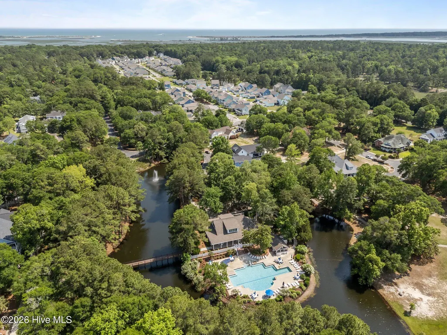
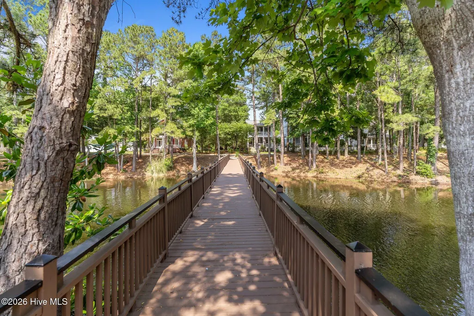
Welcome to 9145 Village Lake Dr SW in Calabash! If you've been looking for one-story living in Devaun Park, this is the home for you!! 3 bedrooms, 2 bathrooms, and approx 1833 sqft of coastal living await you. Right off the front door you'll find double barn doors on the right that lead into a spacious office/flex room. To the left, two guest bedrooms and the guest bath. As you make your way into the home, you'll find an open concept floor plan perfect for entertaining!! The kitchen features granite countertops, island with overhang to accommodate extra seating, stainless steel appliances, garbage disposal, and a pantry. The living room is bright & airy and features a decorative fireplace (**see agent remarks) with a smooth transition into outdoor living with a conveniently placed back door. In the primary suite you'll find a spacious bedroom with tons of natural light, a walk in closet, and in the bathroom: double sink vanity, water closet, linen closet, glass shower door, and tiled shower walls. This well maintained home offers LVP flooring throughout, with tile flooring in the bathrooms and the laundry room. Outside, you'll find a gorgeous CUSTOM sandstone rear patio & front walk, a covered front porch, established landscaping, durable fiber cement siding, irrigation system, and a detached garage!! Seller is offering a home warranty with purchase ($499 value)!! Devaun Park is a fabulous community with amenities that include an outdoor pool, clubhouse, fitness room, several small parks throughout, scenic walkways & a waterfront park along the Calabash River. Enjoy all that this great location near the beach has to offer; the Sunset Beach bridge and the nearest public boat ramp are both less than 4 miles away, and great restaurants in Calabash are only approx. 3.75 miles away!! Schedule your private showing today!! Flood Zone X.
| Elementary School | Middle School | High School |
|---|---|---|
| Jessie Mae Monroe Elementary | Shallotte Middle | West Brunswick High School |
| Price History | |
|---|---|
| 8/6/2026 | Listed $469,900 |
| 9/5/2026 | 2$463,900 |
General Features
| Living Area | 1833.0 |
|---|---|
| Heating | Electric,Heat Pump |
| Cooling | Central Air |
| Utilities | Sewer Connected,Water Connected |
| Possession | Close Of Escrow,At Closing |
| Roof | Architectural Shingle |
| Zoning | PUD |
| HOA Fee | 1450.0 |
| Garage Spaces | 2.0 |
| Patio/Porch Features | Covered,Patio,See Remarks,Front Porch |
| Construction Materials | Fiber Cement,Wood Frame |
| Year Built | 2020 |
| View | See Remarks |
| Levels | One |
| Property Subtype | Single Family Residence |
| Tax Year | 2025 |
| Taxes | 1548.78 |
| Parcel Number | 255pg012 |
| HomeWarrantyAmount | 499.0 |
| Assoc Fee Paid Per | Annually |
| County | Brunswick |
| Operating Expense | 0.0 |
| New Construction | No |
| Property Type | Residential |
| In City Limits? (Y/N) | No |
| Association Amenities | Waterfront Community,Clubhouse,Community Pool,Fitness Center,Maintenance Common Areas,Maintenance Roads,Management,Park,Sidewalks,Trail(s) |
| HOA | Yes |
| Attached Garage | No |
| Subdivision Name | Devaun Park |
| Garage Y/N | Yes |
| Total Rooms | 7 |
| Full Baths | 2 |
| Status | Active |
| Directions | From Sunset Beach,head down Shoreline Dr W towards Calabash. Turn left onto Ocean Harbor Golf Club Rd and then make a right turn on Village Lake Dr SW. Keep right to stay on Village Lake Dr SW,home w |
| High School | West Brunswick |
| City | Calabash |
| Association Name | Devaun Park Community Association |
| High School District | Brunswick County Schools |
| Lot Size Units | Acres |
| Lot Size Square Feet | 6534.0 |
| Carport Spaces | 0.0 |
| Carport Y/N | No |
| Elementary School | Jessie Mae Monroe Elementary |
| Property Attached Y/N | No |
| Land Lease Y/N | No |
| Home Warranty Y/N | Yes |
| Middle/Junior High School | Shallotte Middle |
| Lease Considered Y/N | No |
| Virtual Tour | https://www.zillow.com/view-imx/0668c08f-58e4-4bab-9803-f30c03f5c61e?wl=true&setAttribution=mls&initialViewType=pano |
| Structure Type | Wood Frame,Stick Built |
| Living Area Units | Square Feet |
| Standard Status | Active |
| Tax Assessed Value | 394380 |
| Legal Description | L-557 S-2A Devaun Park Village Square Pl 115-68 |
| IslandOrMainland | Mainland |
Interior Features
| Interior Amenities | Walk-in Closet(s),Kitchen Island,Ceiling Fan(s),Pantry,Blinds/Shades,Walk-In Closet(s) |
|---|---|
| Total Fireplaces | 1 |
| Master Bed Level | Primary Living Area |
| Total Stories | 1 |
| Basement (Y/N) | No |
| Air Conditioning Y/N | Yes |
| Heating Y/N | Yes |
| Fireplace Y/N | Yes |
| Total Bedrooms | 3 |
| Entry Level | 1 |
| Room Type | Office,Bedroom 2,Bedroom 3,Master Bedroom,Living Room,Dining Area,Laundry |
| Total Baths | 2 |
| Living Area Range | 1800 - 1999 |
| SmokingYN | No |
Exterior Features
| Exterior Finish | Fiber Cement |
|---|---|
| Fencing | None |
| Parking Features | Garage Faces Rear,On Street,Detached,Additional Parking |
| Total Parking | 2.0 |
| Lot Size Area | 0.15 |
| Foundation Details | Combination,Raised,Slab |
| Spa | No |
| Building Area Total | 1833.0 |
| Lot Dimensions | 51x130x51x130 |
| Lot Size Acres | 0.15 |
| Road Surface Type | Paved |
| Frontage Type | See Remarks |
| Waterfront Y/N | No |
| Road Frontage Type | Maintained,Paved |
| Crops Included Y/N | No |
| Horse Y/N | No |
Amenities
- Foreclosure
- Views
- Short Sale
- New Construction
- Adult 55+
- Lease To Own
- No HOA Fees
- Furnished
- Primary On Main
- Air Conditioning
- Seller Finance
- Green
- Fixer Upper
- Horse
- Golf
- Fireplace
- Deck
- Garage
- Basement
- Pool
Property vs Single Family Average in 28467
Price
Taxes
Year Built
Visits
 The data relating to real estate on this web site comes in part from the Internet Data Exchange program of Hive MLS LLC, and is updated as of September 22, 2026 6:26 AM UTC All information is deemed reliable but not guaranteed and should be independently verified. All properties are subject to prior sale, change, or withdrawal. Neither listing broker(s) nor Jozak & Ivey Team shall be responsible for any typographical errors, misinformation, or misprints, and shall be held totally harmless from any
